FREQUENTLY ASKED QUESTIONS
Are We Licensed?
C.J Carpentry & Construction is QBCC licensed (#15354353) in low rise building and carpentry. Connor is the licensed builder, supported by our apprentice and trusted licensed traded and suppliers.
Are We Insured?
Yes! We are fully insured with public liability and products insurance to make sure your home is safe in our hands.
Are We Qualified?
Yes! Connor is a fully qualified builder with extensive experience in the industry. His team of skilled tradesmen have completed the necessary training and certifications to ensure all work meets the highest standards. We are committed to delivering quality craftsmanship, adhering to Australian building codes and regulations, and providing reliable, professional service on every project.

Do You Need Building Approval/Certification For Your Project?
Approval requirements depend on the project, property and council. New homes and secondary dwellings require building approval/certification and generally plumbing approval. A separate planning approval may or may not be required depending on zoning, overlays, siting and compliance.
Our standard secondary-dwelling packages include the defined design and approval allowances.
For smaller projects you’re welcome to begin the process yourself by organising your own plans if preferred.
This typically involves:
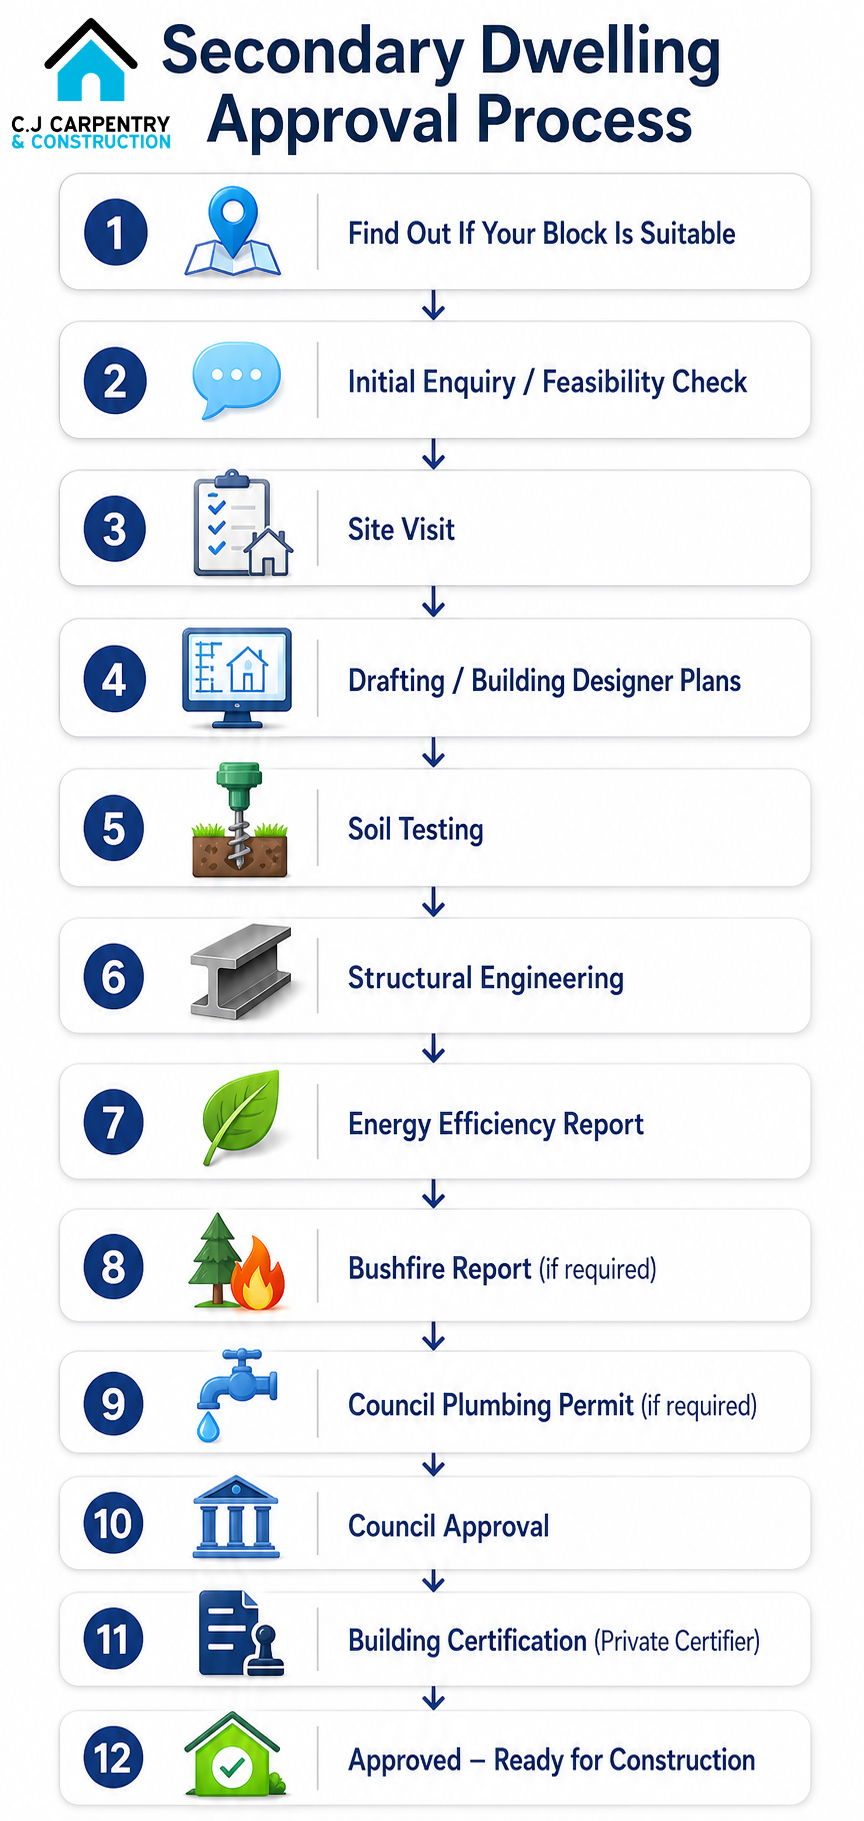
Our standard secondary-dwelling packages include the defined design and approval allowances.
For smaller projects you’re welcome to begin the process yourself by organising your own plans if preferred.
This typically involves:
- Draftsman or building designer plans
- Soil testing
- Structural engineering
- Building certification
- Energy efficiency (and bushfire assessment if required)
- Council plumbing permit
How Long Will Your Build Take?
Not one job is the same... meaning there are many factors that can influence the completion time of your build. A timeline will be discussed with you during your site visit and you will always be kept updated throughout the build if things need to change.
Will Wet Weather Affect Your Build Completion Date?
We may be able to continue your build while its raining if we have coverage or are working indoors. If the forecast does impact our ability to work, you will always be kept updated and a plan will be created for when we can recommence work.
Do We Require A Deposit?
The maximum deposit for works valued at $3,300 or less is 20%.
If the works are valued at $3,301 - $19,999, the maximum deposit for these contracts (level 1) is 10% of the contract price.
If the works are valued at more than $20,000, the maximum deposit for these contracts (level 2) is 5% of the contract price.
If the works are valued at $3,301 - $19,999, the maximum deposit for these contracts (level 1) is 10% of the contract price.
If the works are valued at more than $20,000, the maximum deposit for these contracts (level 2) is 5% of the contract price.